

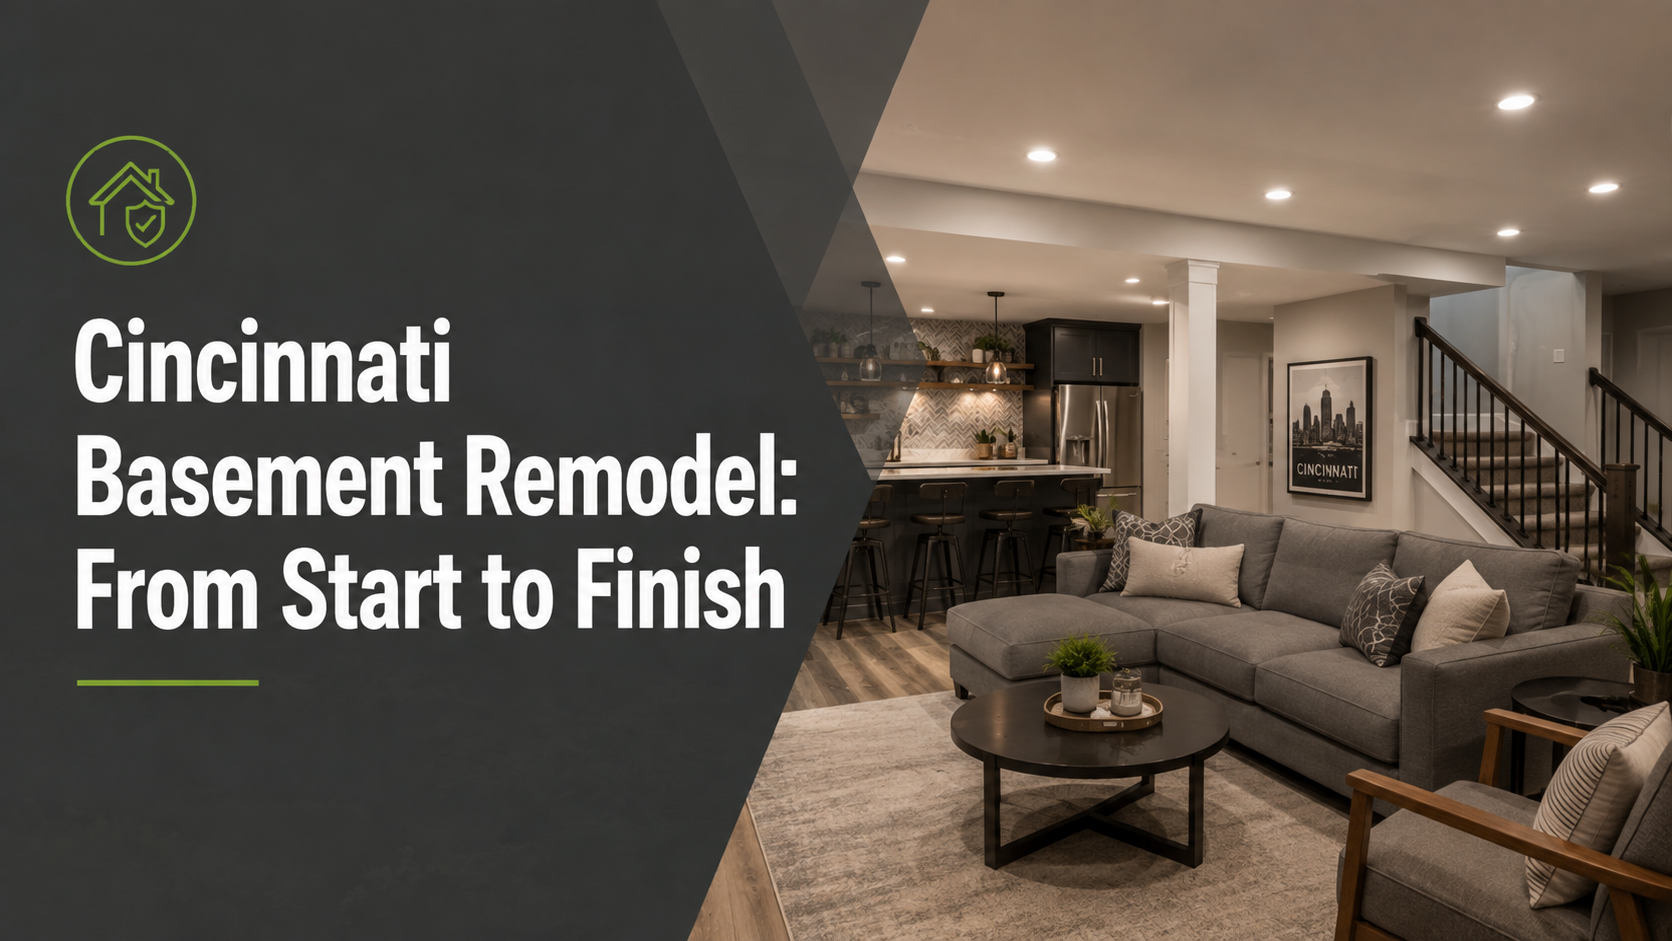
A basement is one of the most underused spaces in many homes. Instead of allowing it to remain a storage area, homeowners are transforming their basements into functional living spaces that add comfort, value, and versatility. Whether you want a family room, home office, guest suite, entertainment area, or fitness room, a well planned basement remodel can help you maximize every square foot of your home.
Understanding the remodeling process can help you prepare for your project and avoid unnecessary delays. From planning and design to the final walkthrough, every stage plays an important role in creating a finished basement that meets your family’s needs and complements the rest of your home.
Why Remodel Your Basement?
A basement remodel offers numerous benefits beyond simply creating additional living space. Since the foundation and structure already exist, remodeling is often more cost effective than building an addition.
Some of the biggest advantages include:
- Increased home value
- More usable square footage
- Better organization and storage
- Improved energy efficiency
- Additional bedrooms or guest accommodations
- Dedicated work or hobby spaces
- Entertainment and recreation areas
A professionally remodeled basement also gives your home a more finished appearance while making it more attractive to future buyers.
Step 1: Planning Your Basement Remodel
Every successful remodeling project begins with careful planning. Before construction starts, consider how you want to use the space.
Popular basement remodeling ideas include:
- Family room
- Home theater
- Home office
- Children’s playroom
- Guest bedroom
- Home gym
- Game room
- Bar or kitchenette
- Laundry room
- Rental suite
During this stage, homeowners should establish a realistic budget and prioritize the features that matter most.
Working with experienced remodeling professionals also helps identify potential challenges before construction begins.
Step 2: Basement Inspection
Before any remodeling work starts, your basement should be thoroughly inspected.
A contractor will evaluate:
Moisture Issues
Water intrusion must be addressed before installing flooring, drywall, or insulation.
Foundation Condition
Cracks or structural concerns should be repaired to ensure a safe and stable renovation.
Electrical and Plumbing Systems
Existing utilities may need upgrades to support your new basement layout.
Ceiling Height
Building codes often require minimum ceiling heights for finished living spaces.
Addressing these issues early prevents costly repairs later.
Step 3: Designing the Space
The design phase transforms your ideas into a workable floor plan.
Your contractor will help determine:
- Room layout
- Lighting placement
- Electrical outlets
- HVAC requirements
- Flooring selection
- Wall finishes
- Ceiling design
- Storage solutions
A thoughtful design balances beauty with functionality while making the space comfortable throughout the year.
Step 4: Obtaining Permits
Most basement remodeling projects require permits to ensure construction meets local building codes.
Permits may be needed for:
- Electrical work
- Plumbing
- Framing
- Structural modifications
- Egress windows
- HVAC installations
Professional remodeling companies typically manage the permitting process on behalf of homeowners.
Step 5: Framing and Construction
Once permits are approved, construction begins.
This stage generally includes:
Framing
Walls are built to define rooms and support drywall.
Electrical Installation
New wiring, switches, and outlets are installed according to the approved design.
Plumbing
If your basement includes a bathroom, wet bar, or laundry room, plumbing lines are installed during this phase.
HVAC Work
Heating and cooling systems are extended to maintain comfortable temperatures throughout the basement.
Proper planning during construction helps avoid delays and ensures everything fits together correctly.
Step 6: Insulation and Drywall
After utilities are installed and inspections are completed, insulation is added to improve comfort and energy efficiency.
Drywall is then installed, taped, sanded, and prepared for painting.
At this stage, the basement begins to resemble a finished living space.
Step 7: Flooring Installation
Choosing the right flooring is essential because basements experience different moisture conditions than upper floors.
Popular options include:
Luxury Vinyl Plank
Durable, water resistant, and available in many wood look styles.
Engineered Hardwood
Offers the appearance of hardwood with improved moisture resistance.
Carpet
Adds warmth and comfort in family rooms and bedrooms.
Tile
An excellent choice for bathrooms and utility areas.
Selecting the right flooring ensures lasting beauty and durability.
Step 8: Finishing Touches
The final stage brings your basement to life.
This includes:
- Interior painting
- Trim installation
- Doors
- Lighting fixtures
- Cabinets
- Countertops
- Bathroom fixtures
- Built in shelving
- Final cleaning
Small details often make the biggest difference in the overall appearance of the finished basement.
Working With Experienced Remodeling Professionals
Choosing the right contractor is one of the most important decisions you’ll make.
Look for companies that offer:
- Licensed and insured professionals
- Transparent estimates
- Detailed project timelines
- Strong customer reviews
- Portfolio of completed projects
- Quality workmanship
- Excellent communication
A trustworthy remodeling company will guide you through every stage while keeping your project on schedule and within budget.
Quality Matters Throughout Every Stage
A Cincinnati basement remodel from start to finish requires careful coordination and skilled craftsmanship. Trusting a reputable remodeling company ensures that your project is completed to the highest standards.
Frequently Asked Questions
How long does a basement remodel usually take?
Most basement remodels take between four and twelve weeks depending on the size of the project and the complexity of the design.
Does finishing a basement increase home value?
Yes. A finished basement often increases both your home’s value and its appeal to future buyers by adding functional living space.
Do basement remodels require permits?
In most cases, yes. Electrical, plumbing, structural work, and new living spaces usually require permits that comply with local building codes.
What is the best flooring for a basement?
Luxury vinyl plank is one of the most popular choices because it is durable, water resistant, and easy to maintain.
Can I add a bathroom during a basement remodel?
Yes. Many homeowners choose to install a full or half bathroom during their remodel to improve convenience and increase home value.
Conclusion
A basement remodel is an excellent investment that transforms unused square footage into valuable living space. From careful planning and inspections to construction and finishing touches, every phase contributes to a successful renovation. By working with experienced professionals and focusing on quality craftsmanship, homeowners can enjoy a beautiful, functional basement that serves their family for years to come.